LIME London, E14

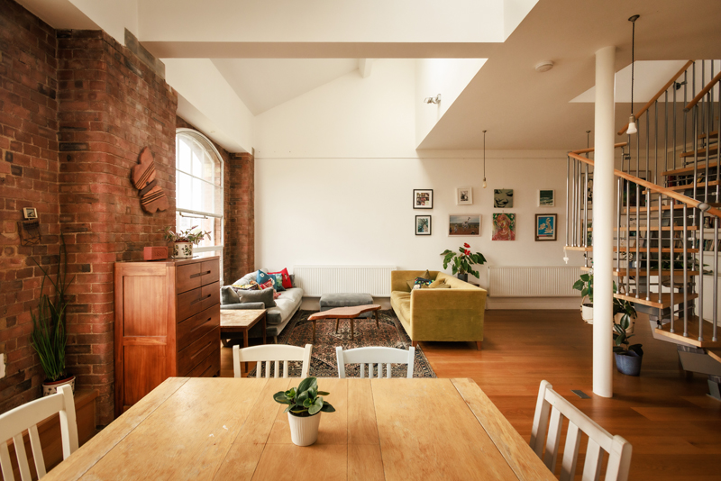
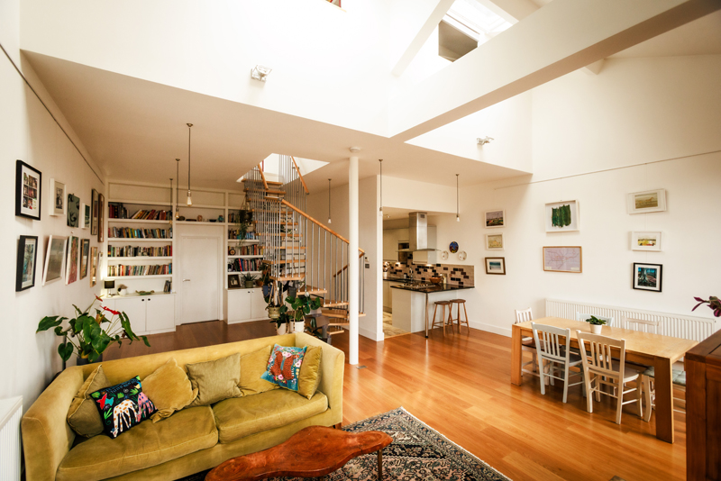
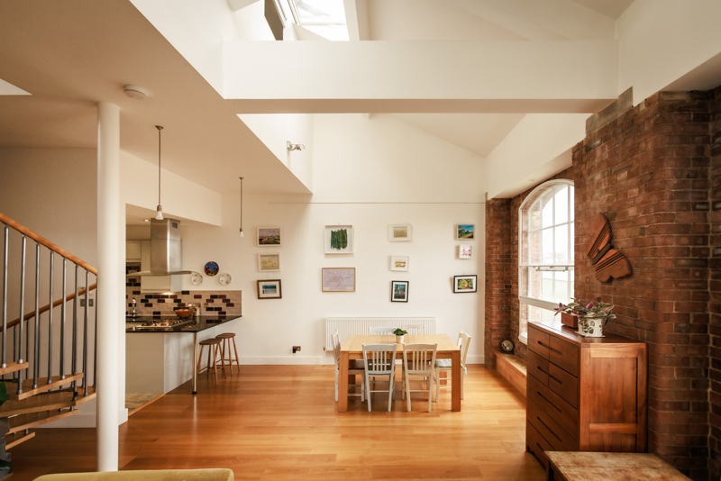
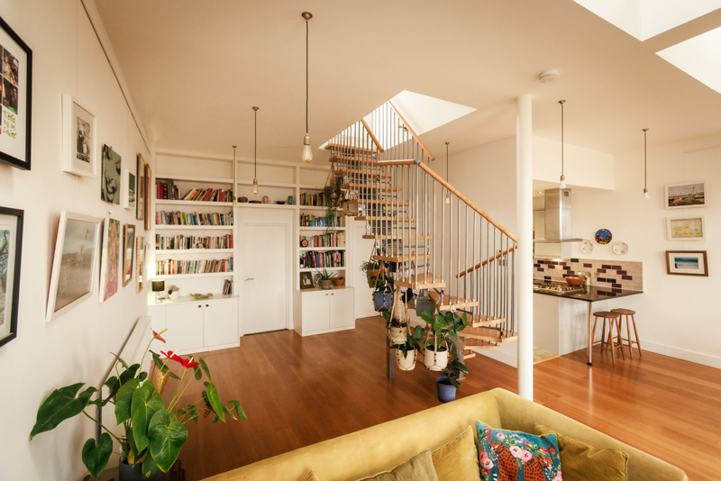
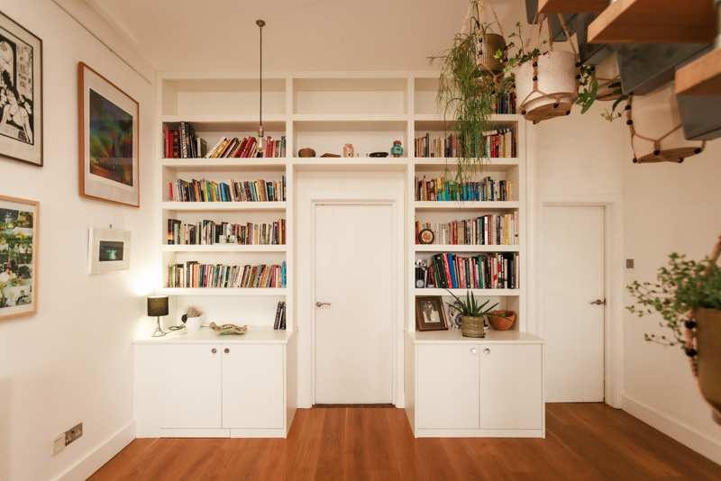
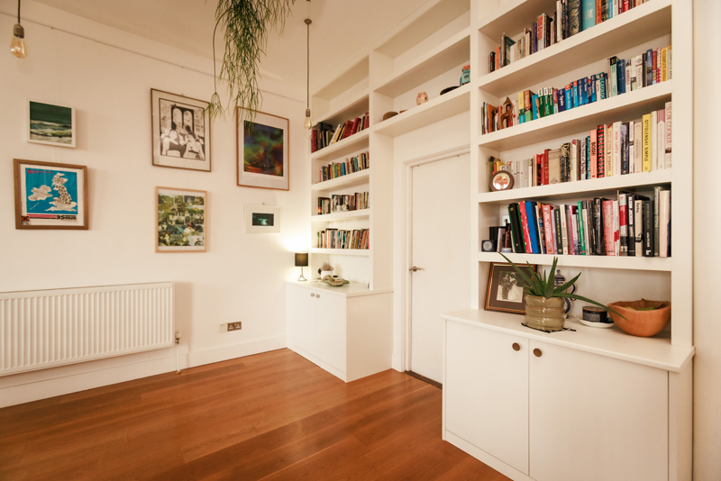
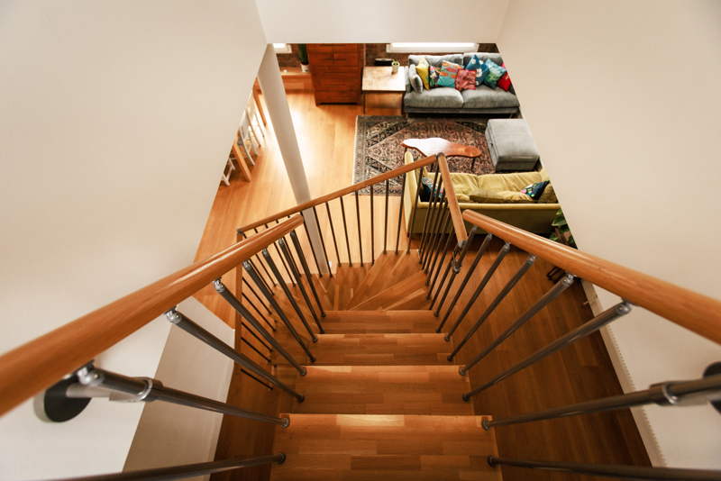
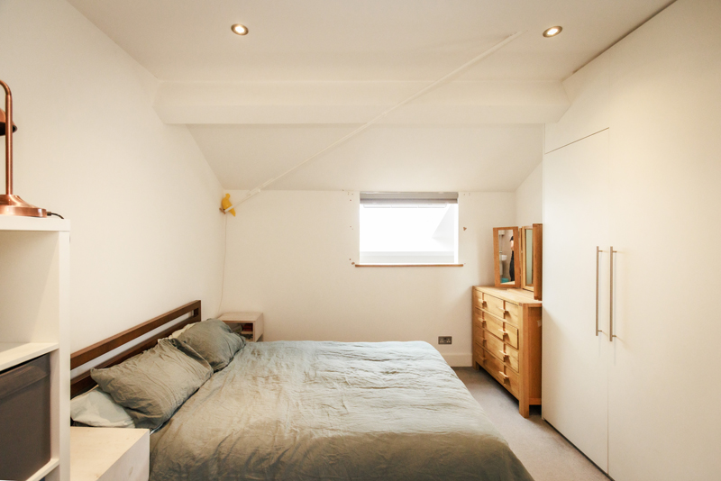
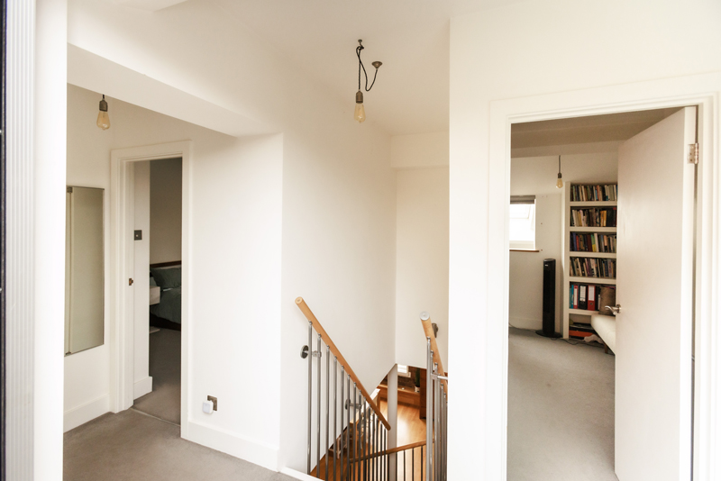
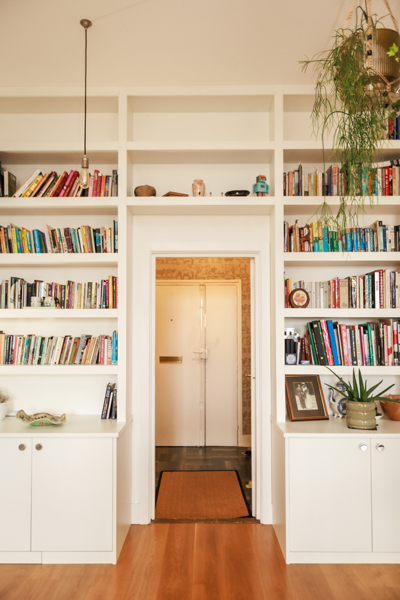
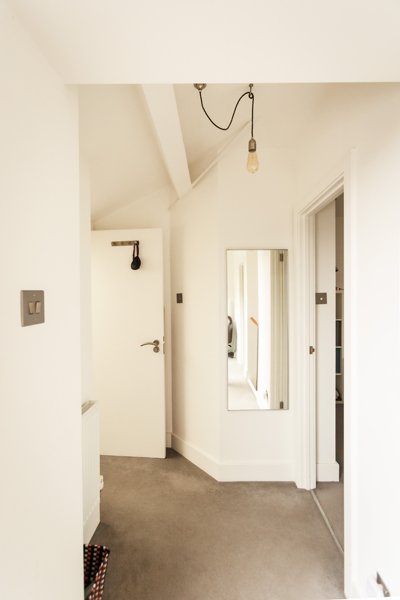
This light filled warehouse loft conversion combines classic industrial character with high end modern design.
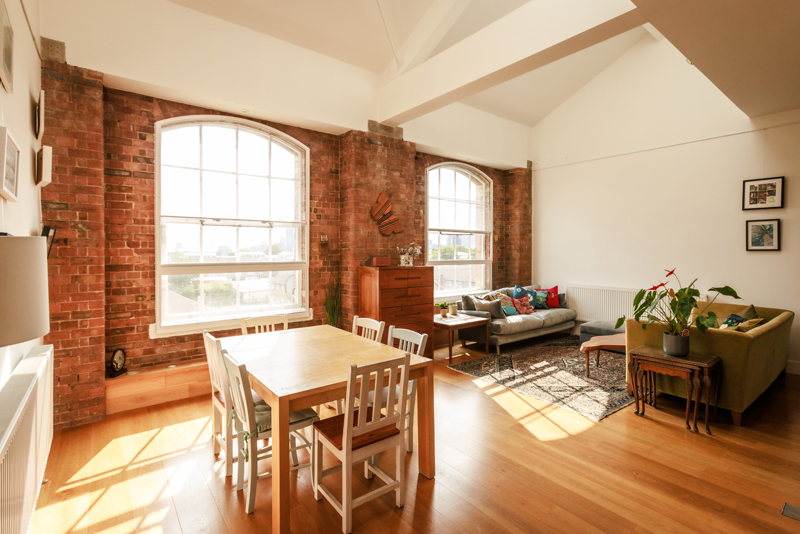
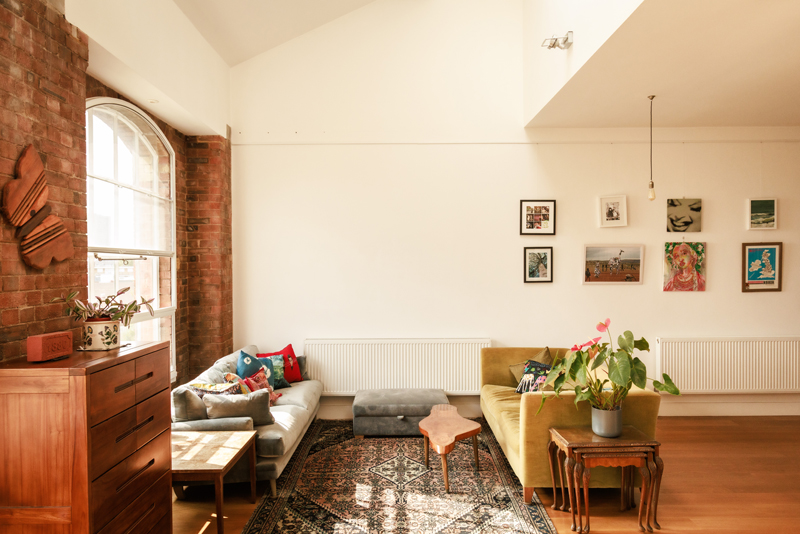
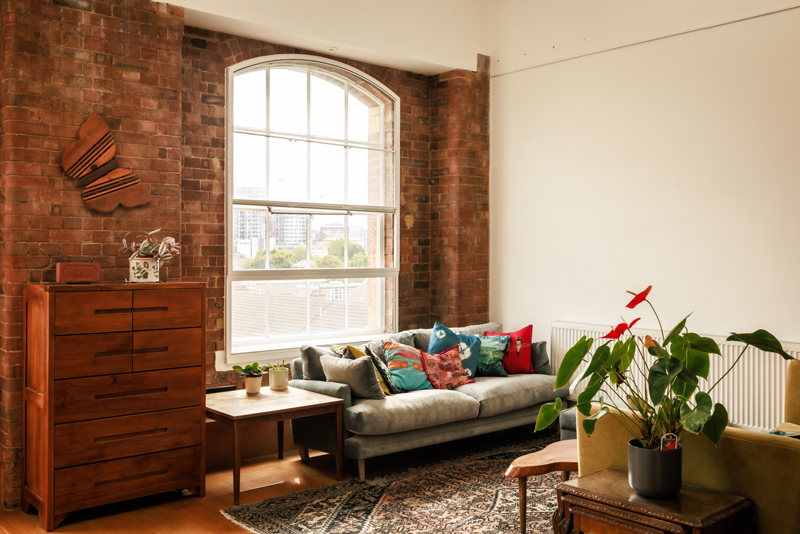
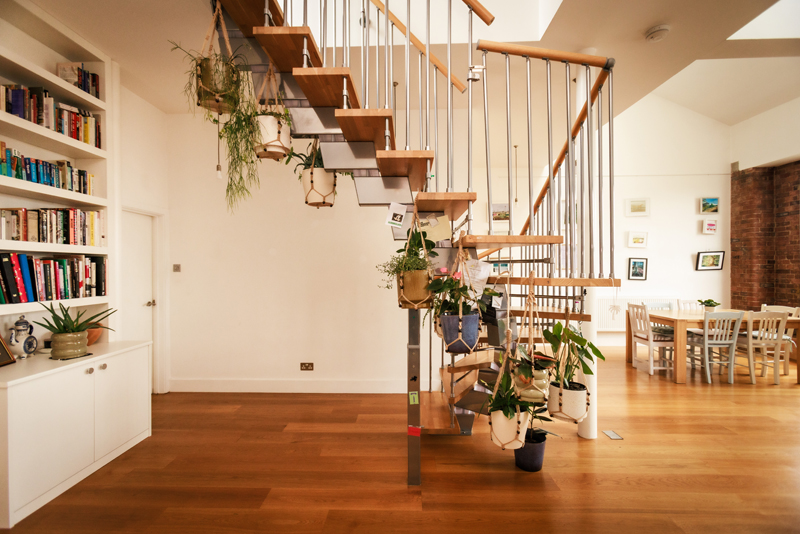
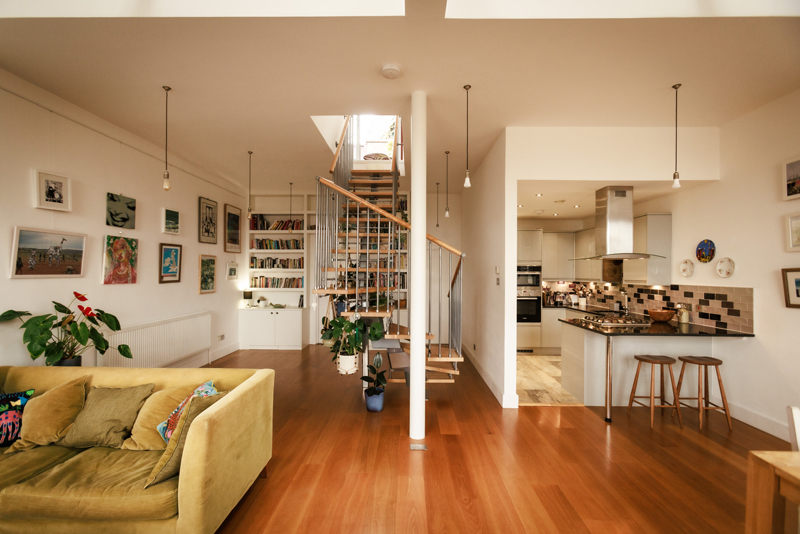
Set under soaring double height vaulted ceiling with exposed structural beams and skylights, the open plan main room features raw exposed brick walls and large industrial arched sash windows that flood the space with natural light .
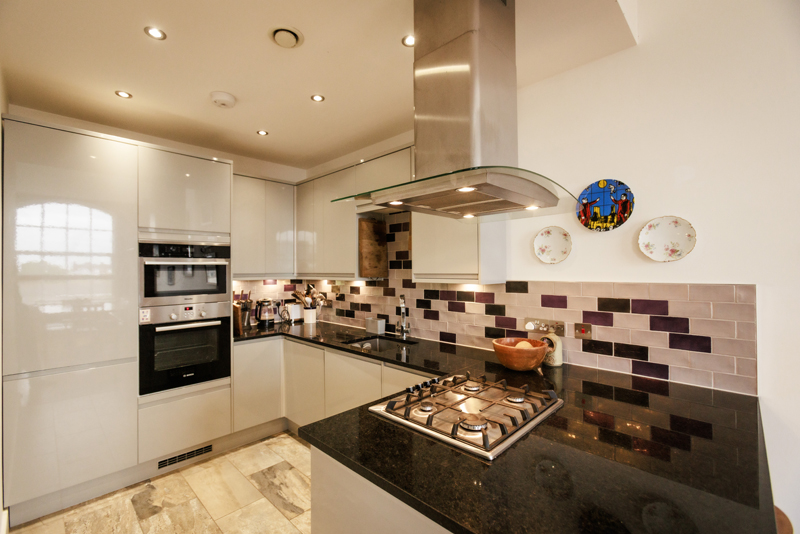
The main living room flowing into an open plan kitchen, breakfast bar with wooden stools and stylish subway tile backsplash.
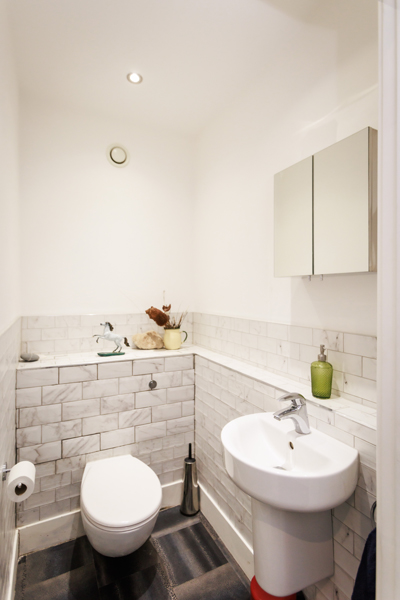
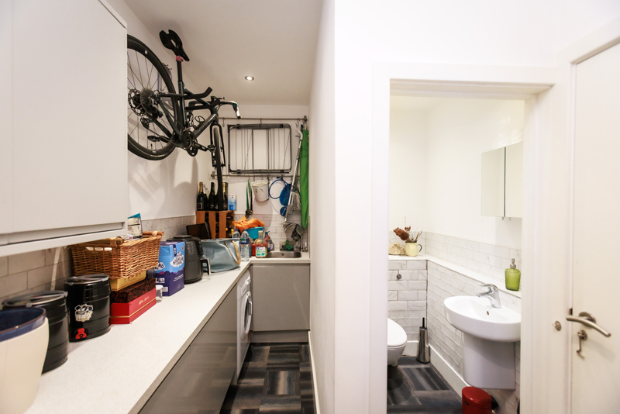
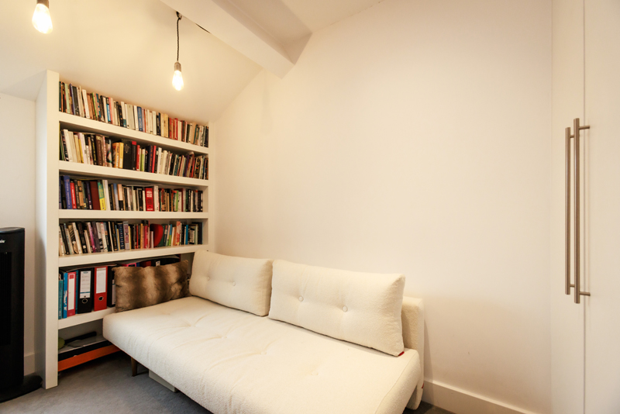
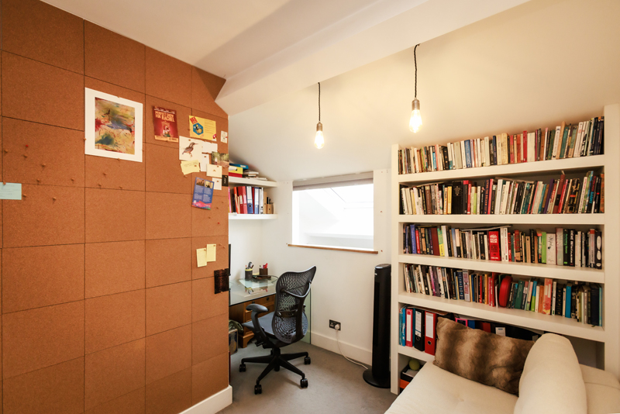
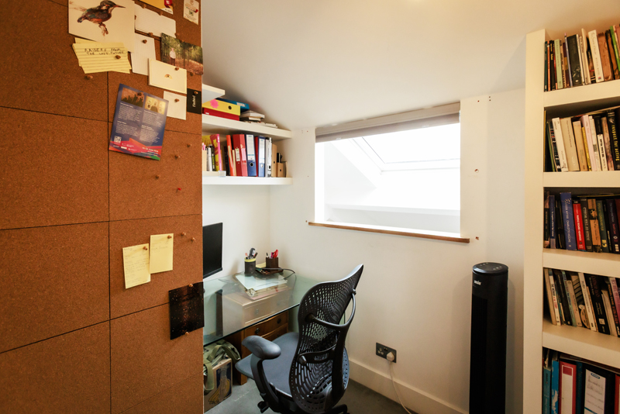
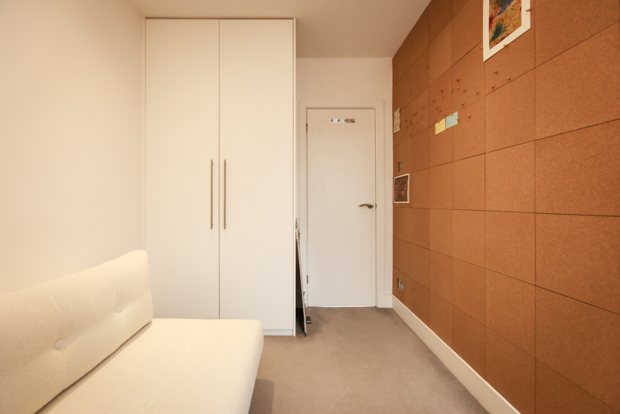
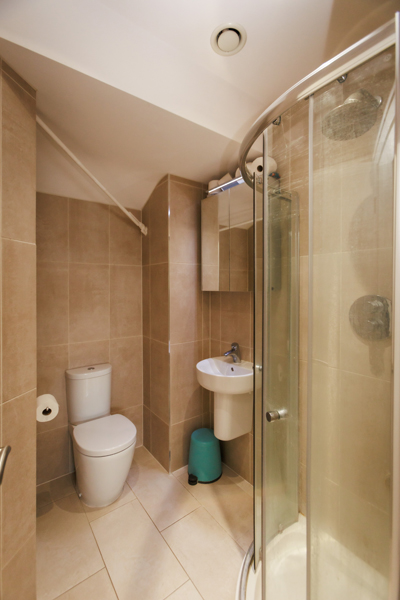
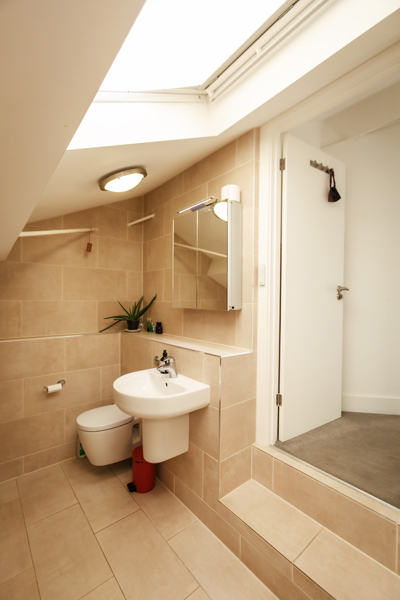
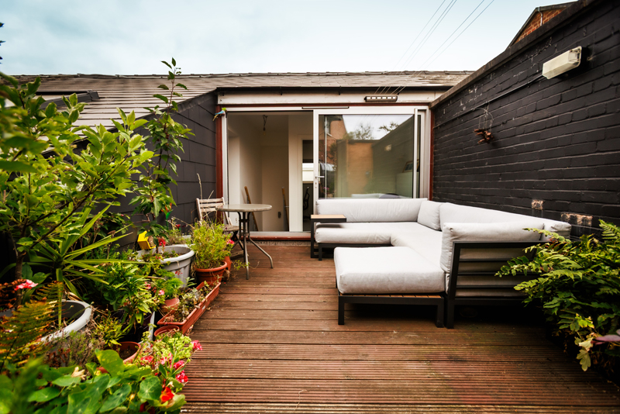
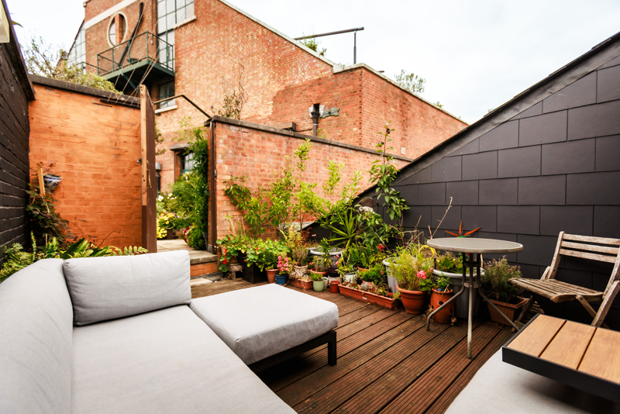
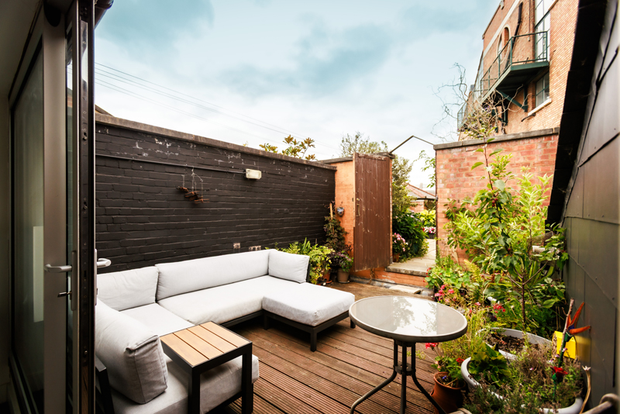
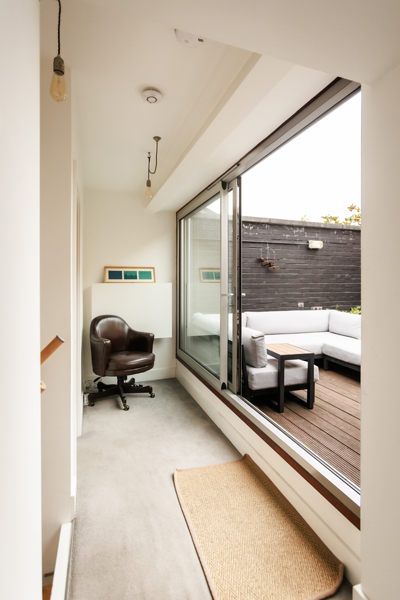
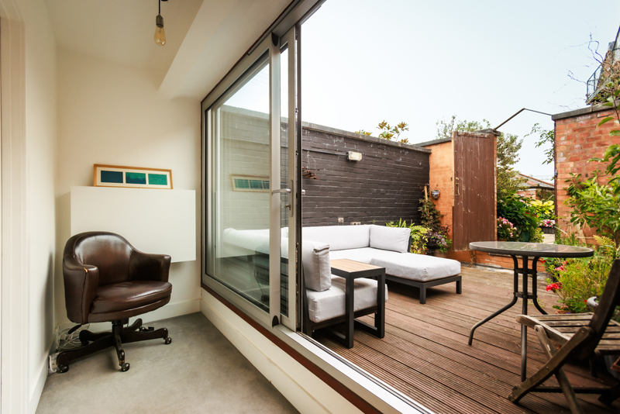
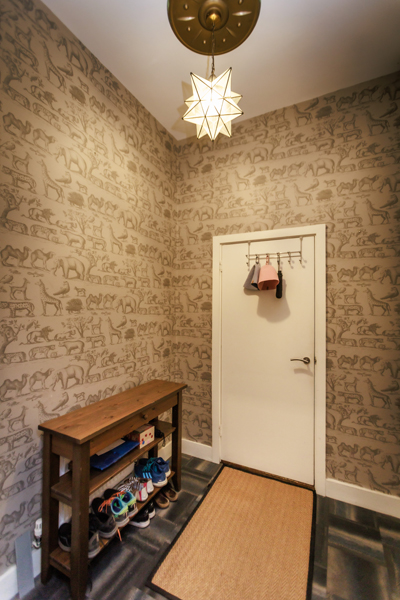
Propert also features a dedicated office nook with a textured cork inboard wall, modern stone-tiled bathrooms, a utility hallway and a private wooden deck terrace lined with potted plants
Download PDFToilet
Heating
Kitchen
Office space
Natural Light
Fireplace
Exposed Brickwork
Utility Room
Terrace
Power
Industrial
Parking
Vaulted Ceilings
Stone Tiles
Open-Plan Living
Dinning Area
Garden
Potted Plants
Similar Locations